Save
Ask
Tour
Hide
Share
$899,000
23 Days On Site

53 Sargent Rd
Swampscott, MA 01907

Single Family Residence|Pending
3
Beds
2
Total Baths
1
Full Bath
1
Partial Bath
1,800
SqFt
$499
/SqFt
1945
Built
County:
Essex
53 Sargent Rd53 Sargent Rd53 Sargent Rd53 Sargent Rd
Save
Ask
Tour
Hide
Share

Mortgage Calculator

Monthly Payment (Est.)

$4,102
Calculator powered by Showcase IDX, a Constellation1 Company. Copyright ©2026 Information is deemed reliable but not guaranteed.

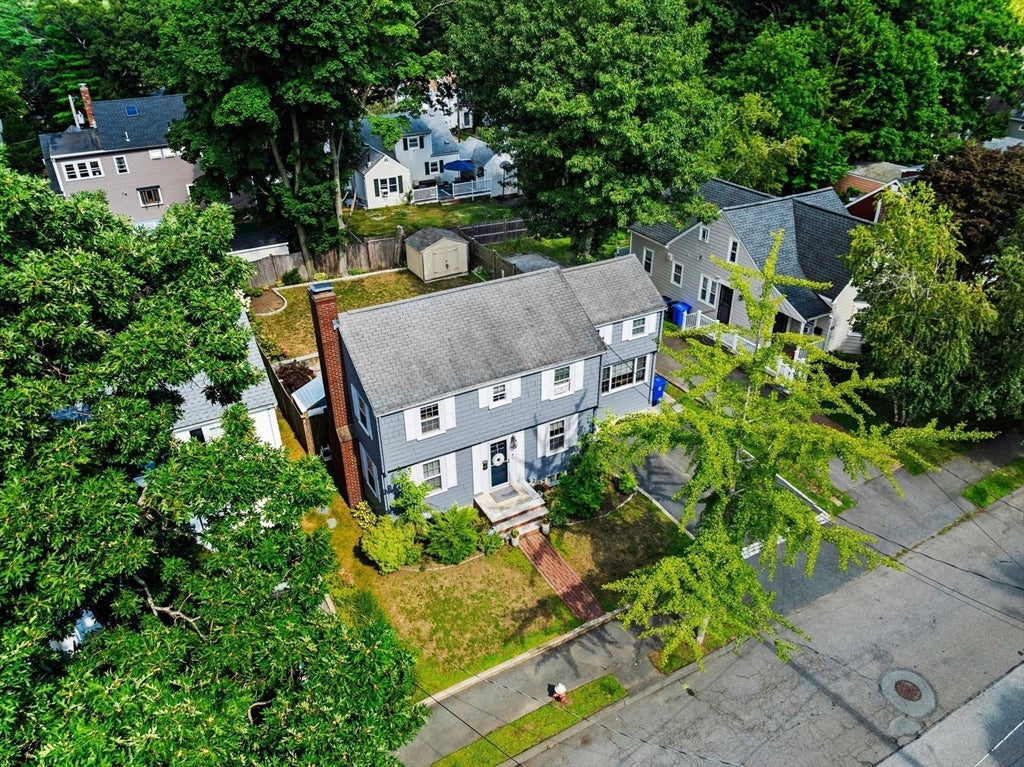
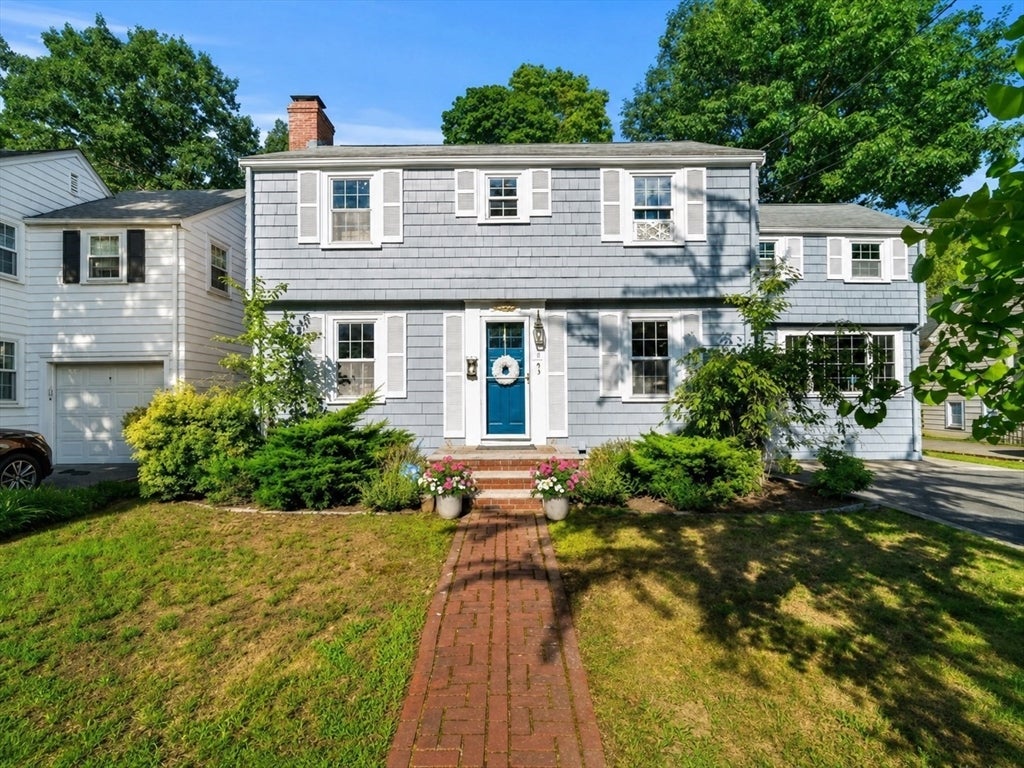
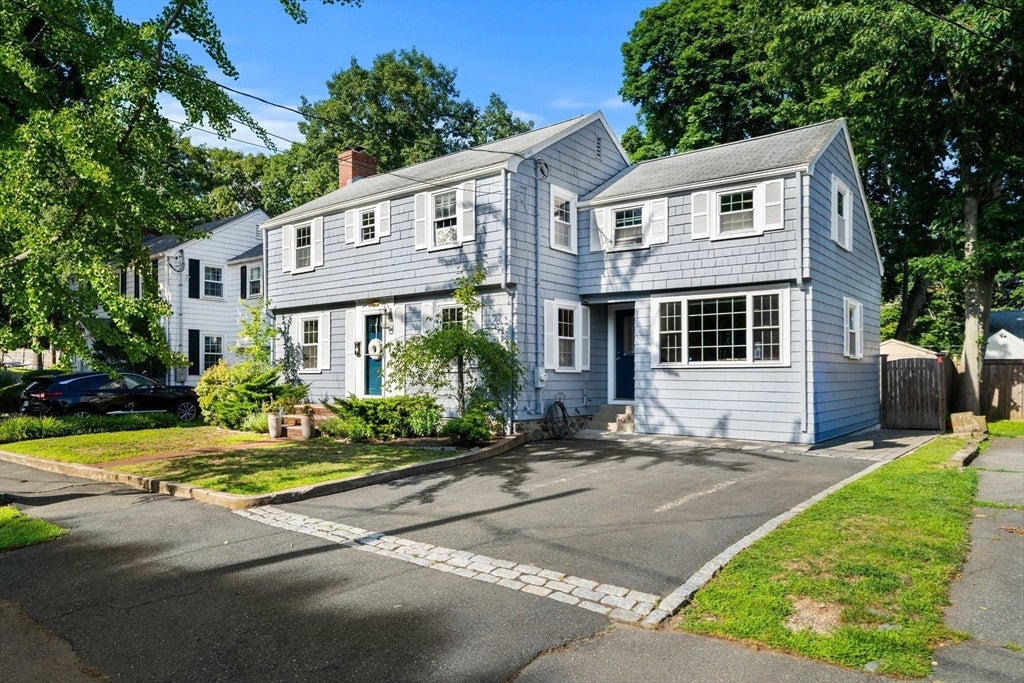
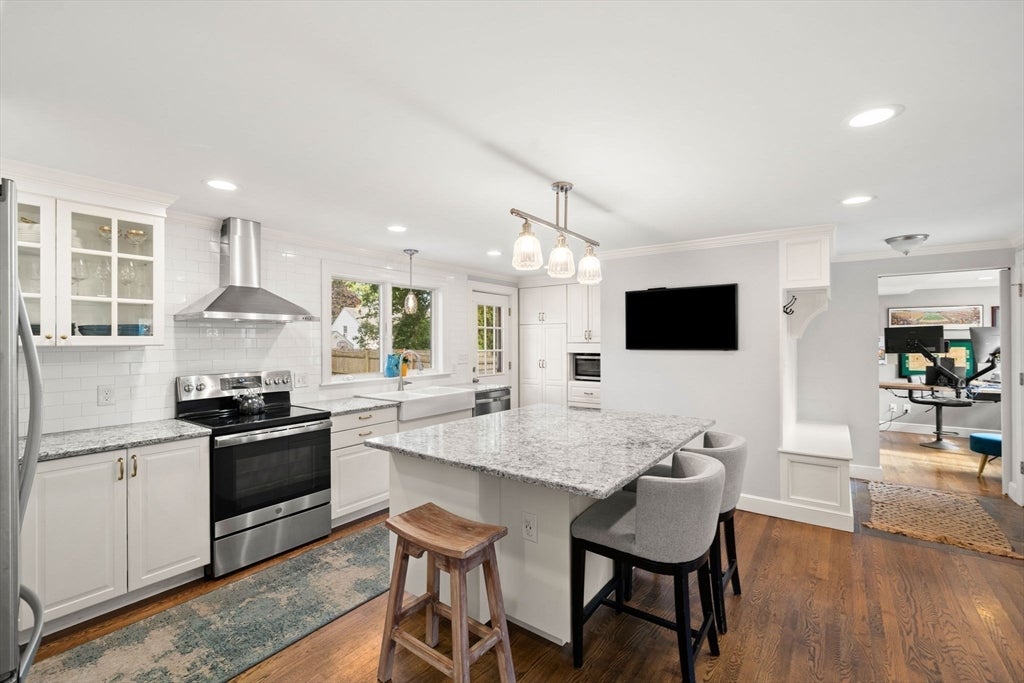
Welcome to this charming and meticulously maintained 3-bedroom, 2-bath Colonial, ideally situated on a beautiful tree-lined street in one of Swampscott’s most desirable locations. Thoughtfully designed living spaces blend timeless character with modern comfort, creating a warm and welcoming home for everyday living and entertaining. At the heart of the home, the well-appointed kitchen features stainless steel appliances, custom cabinetry, abundant storage, and a center island that provides both additional workspace and a natural gathering place. The inviting living room is anchored by a fireplace, adding warmth and character, while a dedicated first-floor office offers the perfect space for working from home, studying, or a quiet retreat. The updated bathroom features a spacious walk-in shower with a clean, contemporary design. Outside, the private backyard has been thoughtfully transformed into an exceptional outdoor living and entertaining space, complete with a stone patio, outdoor shower, built-in grill station, and plenty of room for al fresco dining and summer gatherings. Located just a few blocks from Swampscott’s beautiful beaches, playing fields, playgrounds, local shops, and neighborhood amenities, this special property offers the perfect combination of comfort, character, outdoor living, and an exceptional coastal location.

Save
Ask
Tour
Hide
Share
Listing Snapshot
Price 
$899,000
Days On Site 
23 Days
Bedrooms 
3
Inside Area (SqFt) 
1,800 sqft
Total Baths 
2
Full Baths 
1
Partial Baths 
1
Lot Size 
0.11 Acres
Year Built 
1945
MLS® Number 
73562499
Status 
Pending
Property Tax 
$8,888
HOA/Condo/Coop Fees 
N/A
Sq Ft Source 
N/A
Friends & Family
Recent Activity
a week agoListing updated with changes from the MLS®
a week agoStatus changed to Pending
3 weeks agoListing first seen on site
General Features
Acres 
0.11
Disclosures 
Mini Split AC is only on the first floor. Offer deadline Monday 5pm 8/17.
Foundation 
Concrete Perimeter
Green Energy Efficient 
Thermostat
Parking 
Off StreetPaved
Parking Spaces 
2
Property Sub Type 
Single Family Residence
Sewer 
Public Sewer
SqFt Above 
1800
SqFt Total 
1800
Style 
Colonial
Water Source 
Public
Zoning 
A-2
Interior Features
Appliances 
RangeDishwasherRefrigeratorWasherDryer
Basement 
Sump PumpConcreteUnfinished
Cooling 
Ductless
Electric 
Circuit Breakers200+ Amp Service
Fireplace 
Yes
Fireplace Features 
Living Room
Fireplaces 
1
Flooring 
TileLaminateHardwood
Heating 
Forced AirOil
Interior 
Open Floorplan
Laundry Features 
In BasementElectric Dryer HookupWasher Hookup
Bathroom 1 
Dimensions - 4.75x4.583333333Level - FirstArea - 21
Bathroom 2 
Dimensions - 7.833333333x6.166666666Level - SecondArea - 48
Bedroom 2 
Dimensions - 11.083333333x11.083333333Level - SecondArea - 122
Bedroom 3 
Dimensions - 14.75x8.916666666Level - SecondArea - 131
Dining Room 
Dimensions - 19x16.083333333Level - FirstArea - 305
Kitchen 
Dimensions - 21.166666666x10.583333333Level - MainArea - 224
Living Room 
Dimensions - 11.5x18.666666666Level - FirstArea - 214
Master Bedroom 
Dimensions - 11.5x17.416666666Level - SecondArea - 200
Office 
Dimensions - 10.333333333x21.166666666Level - FirstArea - 218
Save
Ask
Tour
Hide
Share
Exterior Features
Construction Details 
Frame
Exterior 
Storage
Fencing 
Fenced
Lot Features 
Level
Other Structures 
Storage
Patio And Porch 
Patio
Roof 
Shingle
Windows/Doors 
Storm Door(s)
Community Features
Community Features 
Park
Roads 
Paved
Schools
School District
Unknown
Elementary School
Swampscott Elementary
Middle School
Swampscott Middle
High School
Swampscott High
Listing courtesy of Esin Susol Team of William Raveis R. E. & Home Services


The property listing data and information, or the Images, set forth herein were provided to MLS Property Information Network, Inc. from third party sources, including sellers, lessors, landlords, and public records, and were compiled by MLS Property Information Network, Inc. The property listing data and information, and the Images, are for the personal, non-commercial use of consumers having a good faith interest in purchasing, leasing or renting listed properties of the type displayed to them and may not be used for any purpose other than to identify prospective properties which such consumers may have a good faith interest in purchasing, leasing or renting. MLS Property Information Network, Inc. and its subscribers disclaim any and all representations and warranties as to the accuracy of the property listing data and information, or as to the accuracy of any of the Images, set forth herein.

Last checked 2026-09-05 03:21 AM UTC

Neighborhood & Commute
Source: Walkscore
Save
Ask
Tour
Hide
Share